
ASHTECH SECTOR 12
ULTRA-LUXURY 3 & 4 BHK RESIDENCES IN NOIDA EXTENSION
Experience a refined lifestyle at Ashtech Sector 12, Noida Extension, where contemporary architecture, spacious homes, premium finishes, and serene green surroundings come together to create an elevated living experience.
- Spacious 3 & 4 BHK Luxury Residences
- 11-Ft High Ceilings for an Open & Grand Feel
- Elegant Entrance Lobby & Premium Architecture
- Up to 90% Green & Open Spaces
- Modern Lifestyle Amenities for the Entire Family
Ashtech Sector 12 brings thoughtfully planned 3BHK and 4BHK residences in Noida Extension for families who value space, privacy, comfort, and modern living. From beautifully designed interiors to lush landscaped surroundings and premium lifestyle amenities, every element is created to offer a sophisticated residential experience.
Register for Exclusive Offers
Get complete project details, latest pricing, floor plans, and site visit assistance for Ashtech Sector 12, Noida Extension.
About Ashtech Sector 12
Ashtech Sector 12 is a premium residential development in Noida Extension, thoughtfully designed for modern families seeking spacious homes, elegant architecture, refined interiors, and a comfortable lifestyle. With contemporary planning, green surroundings, and convenient connectivity, the project brings together luxury, comfort, and everyday convenience in one well-planned address.
Ashtech Sector 12 is thoughtfully crafted for homebuyers who value space, sophistication, and modern living. Every detail reflects refined planning, open surroundings, and lifestyle-focused amenities designed to elevate everyday comfort.
Step into an elevated lifestyle at Ashtech Sector 12, Noida Extension, featuring spacious 3 & 4 BHK luxury residences, beautifully planned green spaces, and premium amenities for modern families. The project combines elegant architecture, smart layouts, and excellent connectivity to create a home that feels both exclusive and convenient.
Choose a residence where comfort meets contemporary design and where every day offers a more refined way of living.
Enquire Now and Get Latest Price, Floor Plans & Booking Details.
Key Highlights Ashtech Sector 12
Discover the defining features of Ashtech Sector 12, thoughtfully planned to offer spacious living, premium specifications, and a refined residential experience.
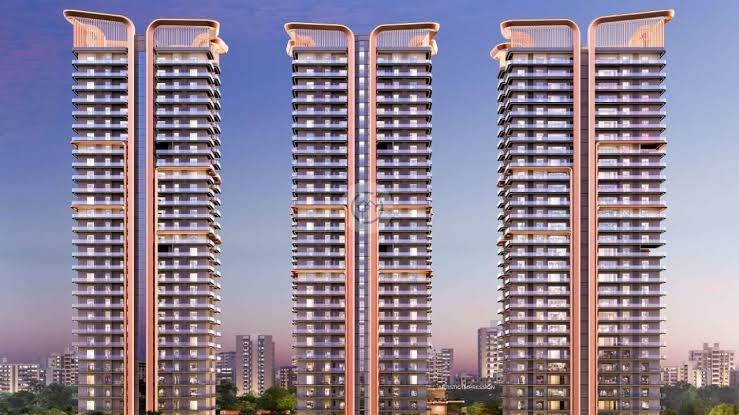
5.5 Acres of Planned Development
A well-designed residential community with generous open areas and landscaped surroundings.
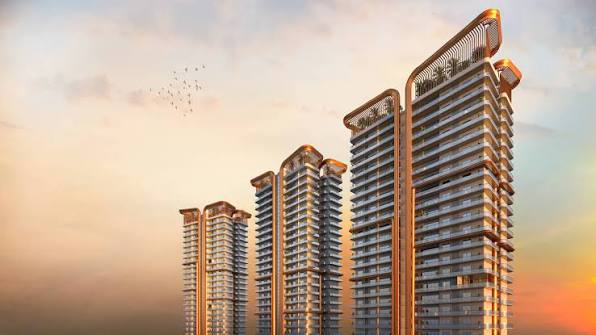
5 Signature Towers
An exclusive low-density layout created for privacy, comfort, and better living.
Spacious 3 BHK Residences
Approx. 2095–3095 sq. ft., with G+29 structure and only 4 residences per core.
Exclusive 4 BHK Homes
Approx. 3495 sq. ft., planned in a G+30 tower configuration with just 2 residences per core.
3.5-Acre Central Green Park
A large landscaped open space designed for relaxation, recreation, and community living.
Architecture by Studio Symbiosis
Contemporary design concepts focused on aesthetics, functionality, and modern urban living.
Premium Ready-to-Live Specifications
Residences planned with VRV air-conditioning and impressive 12-ft ceiling heights for a spacious feel.
Luxury Interior Finishes
Elegant Italian marble flooring paired with a stylish modular kitchen for a refined home environment.
75,000 Sq. Ft. Clubhouse
An expansive lifestyle destination featuring premium leisure, wellness, and recreational facilities.
Pre-Launch Price
Starting from ₹11,000 per sq. ft. + applicable charges.
EOI Amount
₹10,00,000, stated as fully refundable, subject to applicable booking terms and conditions.
Construction-Linked Payment Plan
Payments structured in stages aligned with the progress of construction.
Pricing & Costing Ashtech Sector 12
Explore the latest pricing options for Ashtech Sector 12 and choose a residence that suits your space requirements, lifestyle, and budget.
| Type | Price | Price Break Up |
|---|---|---|
|
3Bhk+ 3Toil+Dress |
On Request |
|
|
3Bhk+ 3Toil+Dress+Study |
On Request |
|
|
4Bhk+ 4Toil+Dress+Store |
On Request |
|
|
4Bhk+ 4Toil+Dress+Store+Ser. |
On Request |
|
|
4Bhk+ 4Toil+Dress+Store+Ser. |
On Request |
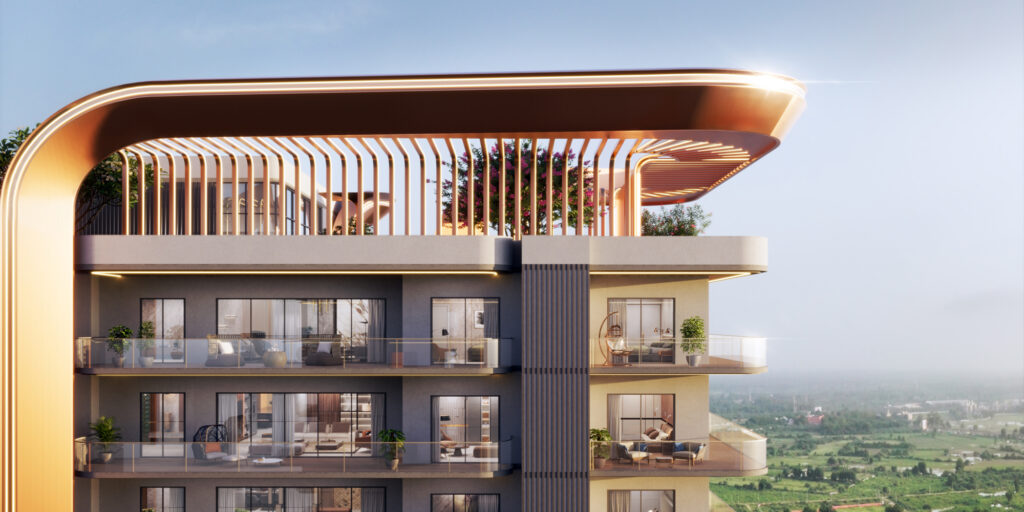
Step into an elevated lifestyle at Ashtech Sector 12, Noida Extension, featuring spacious 3 & 4 BHK luxury residences, beautifully planned green spaces, and premium amenities for modern families. The project combines elegant architecture, smart layouts, and excellent connectivity to create a home that feels both exclusive and convenient.
Choose a residence where comfort meets contemporary design and where every day offers a more refined way of living.
Enquire Now and Get Latest Price, Floor Plans & Booking Details.
Floor & Site Plans Ashtech Sector 12
Explore thoughtfully planned layouts designed to offer spacious interiors, smart functionality, and comfortable living at Ashtech Sector 12.
3Bhk+ 3Toil+Dress
Total Area : 2095sq.ft
3Bhk+ 3Toil+Dress+Study rm
Total Area : 2395sq.ft
4Bhk+ 4Toil+Dress+
Pd.Rm.=Store
Total Area : 3095sq.ft
4Bhk+ 4Toil+Dress+
Pd.Rm.Store+Ser.
Total Area : 3495sq.ft
4Bhk+ 4Toil+Dress+
Pd.Rm.Store+Ser.
Total Area : 3595sq.ft
Lifestyle Amenities
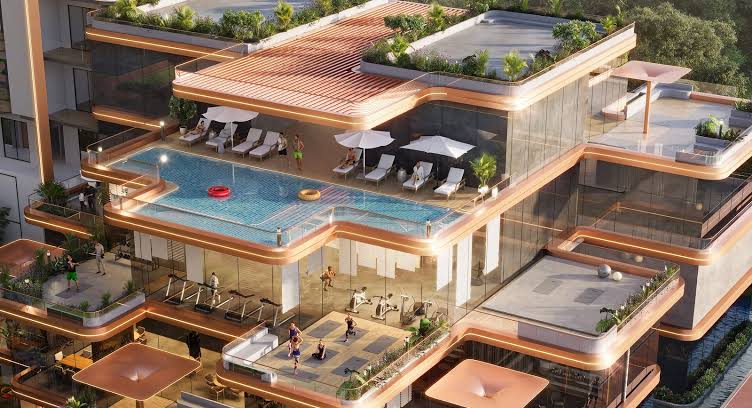
Enjoy thoughtfully planned spaces and modern conveniences designed to make everyday living more relaxing, active, and enjoyable at Ashtech Sector 12.
Yoga & Meditation Zone
A calm space to relax, recharge, and begin your day peacefully.
Swimming Pool
A refreshing pool experience designed for leisure and relaxation.
Modern Gymnasium
A well-equipped fitness space for an active and healthy lifestyle.
Kids’ Play Area
A safe and engaging recreation zone created especially for children.
Landscaped Gardens
Beautiful green spaces for walks, relaxation, and outdoor moments.
Dining & Social Spaces
Thoughtfully designed areas to enjoy quality time with family and friends.
Indoor Entertainment Zone
Spaces for recreation, indoor activities, and community experiences.
Clubhouse Experience
A premium social and lifestyle hub designed for relaxation and leisure.
Central Green Park
A beautifully landscaped open space designed for peaceful walks, relaxation, and refreshing outdoor time.
Explore Our Apartment Gallery
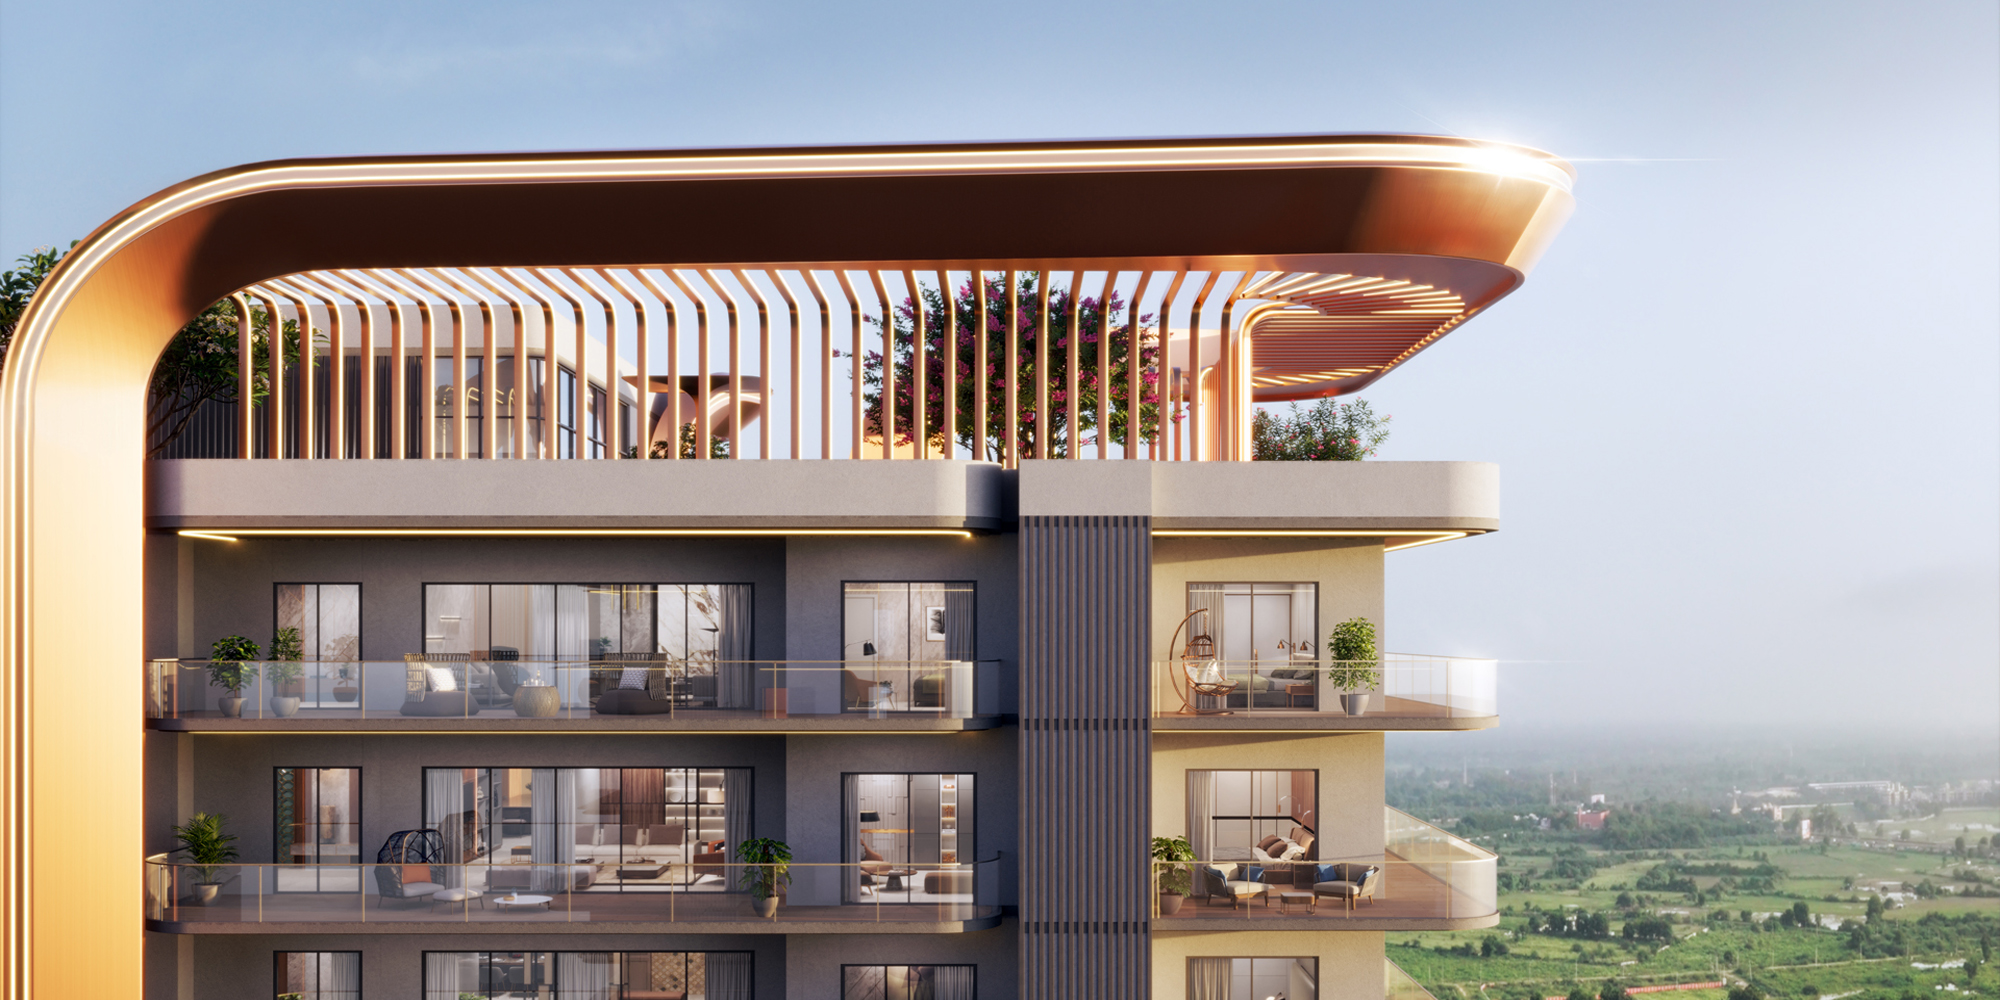
Discover the elegant interiors, spacious layouts, and refined design details of Ashtech Sector 12 residences through our curated gallery.
Virtual Site Tour Ashtech Sector 12
Explore the project from anywhere and get a closer look at the spaces, design, and lifestyle before planning your visit.
Watch Virtual Tour
Prime Location Ashtech Sector 12
Experience the advantage of a well-connected address in Sector 12, Greater Noida West, offering easy access to everyday conveniences, key destinations, and major road networks.
About About the Builder
Ashtech Builders is a trusted real estate developer with over 10 years of experience in creating premium residential projects. The brand focuses on quality construction, modern design, sustainable planning, and customer satisfaction.
- 10+ years of real estate experience
- Premium 3 BHK & 4 BHK residences
- Modern architecture and quality construction
- Focus on comfort, sustainability, and lifestyle
- Customer-centric approach
Ashtech Builders aims to create thoughtfully designed homes that offer the perfect balance of luxury, comfort, and convenience in Greater Noida West.
Register for Exclusive Offers
Get complete project details, latest pricing, floor plans, and site visit assistance for Ashtech Sector 12, Noida Extension.
Ashtech Sector 12
Step into a lifestyle defined by space, style, and sophistication. Ashtech Sector 12 brings together beautifully planned residences, contemporary amenities, green surroundings, and excellent connectivity in Noida Extension.
Designed for modern families, every home offers a balanced blend of comfort, elegance, and everyday convenience—creating a place where you can truly live, relax, and grow.
Disclaimer
The information provided on this website is for general informational and marketing purposes only and should not be considered an offer, commitment, or guarantee to provide any service or property. Prices, plans, specifications, offers, and availability are subject to change without prior notice and may vary as per the developer’s policies.
All images, layouts, artistic impressions, and visuals shown on this website are for representation purposes only. Actual project features and specifications may differ.
This website is managed by Urban Partners, an authorized marketing partner for the project.
Project RERA No.: UPRERAPRJ145736
Prospective buyers are advised to verify all project details, approvals, pricing, and RERA information independently before making any booking or investment decision.
Looking for a Home That Matches Your Lifestyle?
Explore spacious 3 BHK and 4 BHK residences at Godrej Astech, Greater Noida West, thoughtfully designed for those who value comfort, elegance, and contemporary living. The project features refined interiors, landscaped open spaces, modern lifestyle amenities, and carefully planned homes that offer both functionality and sophistication.
Whether you are searching for a premium family residence or a well-located real estate opportunity, Godrej Astech brings together quality living, convenience, and a modern residential environment in one desirable address.
Discover your preferred home and request the latest pricing, floor plans, and site visit details today.
© 2026 Ashtech Sector 12. All rights reserved. | Powered by Urban Partners.